Commercial
A Practical Guide to Commercial Aluminium Shopfronts and Glazing in Sydney
Commercial aluminium shopfronts in Sydney involve more moving parts than most people expect at pricing stage. Documentation, glass specification, access, hardware decisions and the construction programme all shape what can be delivered and when. This is a practical rundown for builders, project managers, architects, shopfitters, facility managers and business owners preparing a package.
The physical installation is often the shortest part of a commercial job. The work that determines whether it goes smoothly happens weeks earlier: confirming dimensions, approving shop drawings, locking in hardware and making sure the openings will actually be ready when the crew arrives.
What is included in a commercial aluminium package?
Scope varies by project, but a typical package covers most of the following. Being explicit about which items are in and out avoids the usual gaps between trades.
- Shopfront framing — the aluminium suite forming the facade, including mullions, transoms and infill panels.
- Entry doors — hinged, pivot, sliding or automatic, with the associated frames and thresholds.
- Fixed glazing — display windows and non-opening panels, glazed to the specified thickness and type.
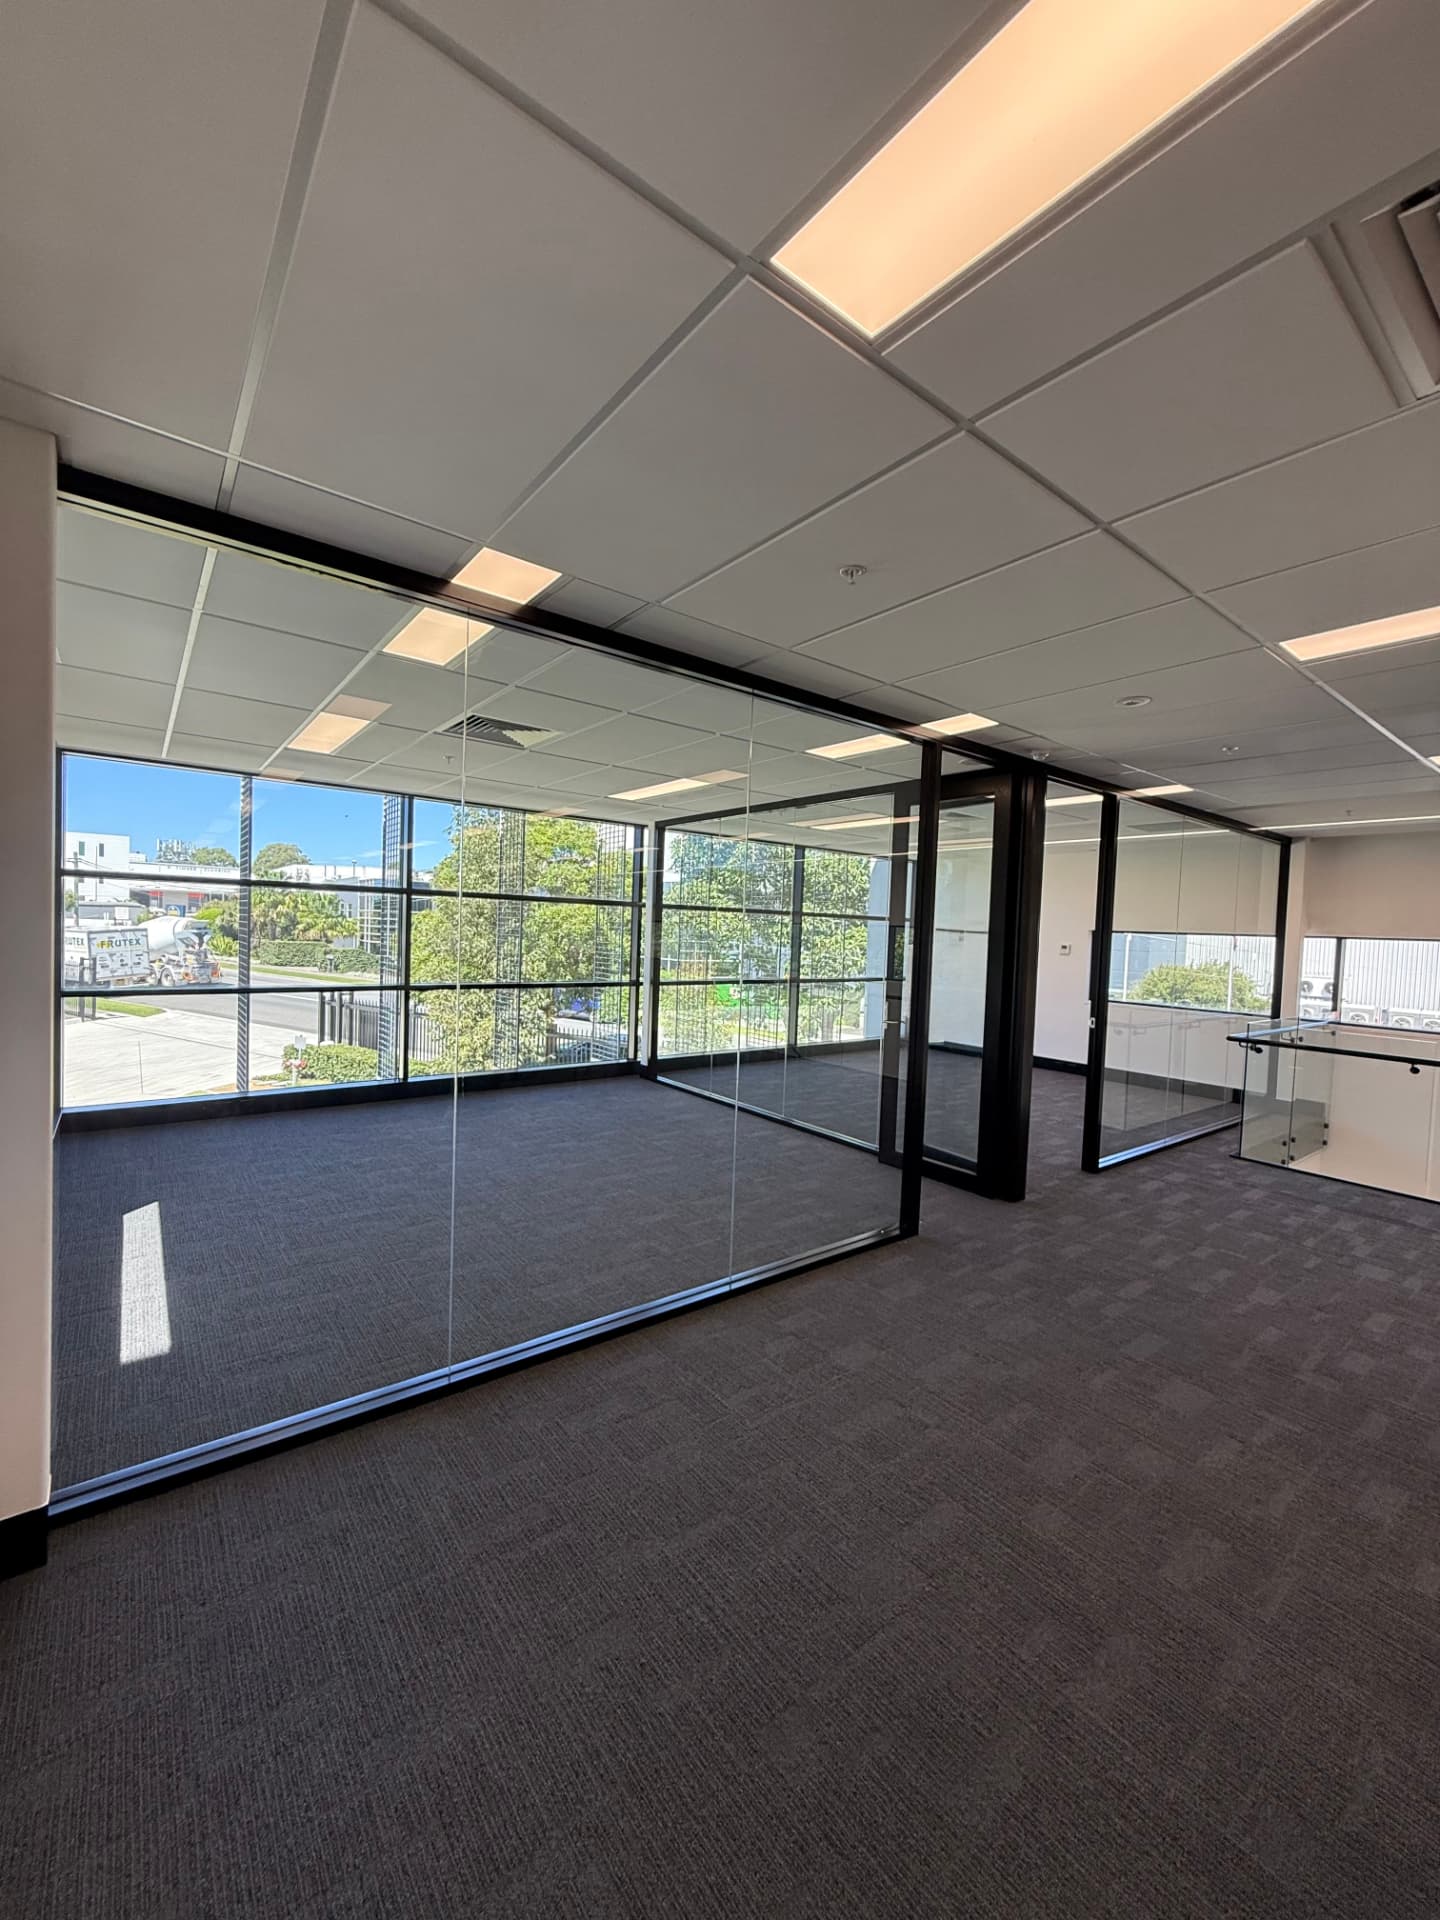
- Internal glazed partitions — office fronts, meeting room glazing and framed or frameless partitions where they form part of the fitout.
- Curtain wall systems — where the facade is a continuous glazed system rather than an infill shopfront.
- Automatic and manual entries — including the interface with power supply, activation and access control provided by others.
- Hardware — closers, locks, pulls, floor springs, drop bolts and any specified access hardware.
- Seals and finishing — perimeter sealing, flashings, trims and make-good to the framing line.
- Documentation and handover — shop drawings, glass certificates where applicable, operation and maintenance information and defect sign-off.
Our commercial aluminium fitouts cover these elements as a coordinated package rather than a series of separate supply items.
Choosing the right system for the building
System selection is rarely about preference. It is driven by the constraints of the building and the way the space will be used.
- Opening dimensions — span and height determine framing depth and whether intermediate mullions are needed.
- Wind exposure — upper levels and exposed corners place higher demands on framing and glass than a sheltered ground-floor tenancy.
- Glass size and weight — large panes affect framing, fixings and the method used to install them.
- Traffic volume — a busy retail entry needs heavier duty hardware than a low-use office door.
- Accessibility — door widths, thresholds, opening force and hardware height all need to suit the applicable requirements.
- Security — locking strategy, glass type and after-hours protection.
- Appearance — sightlines, finish and how the system reads against the rest of the facade.
- Existing structure — what the frame can be fixed to, and whether tolerances in the base build allow the intended detail.
Shopfront glass and safety considerations
Commercial glazing at street level generally calls for safety glass. The two common types behave differently and are chosen for different reasons.
Toughened glass is heat treated for strength and breaks into small blunt fragments. It is widely used in doors and large fixed panels. Laminated glass bonds two panes with an interlayer, so if it breaks the fragments stay in place. That retention makes it useful for overhead glazing, security-sensitive locations and situations where noise reduction matters.
Glazing in Australia is subject to the relevant standards and the National Construction Code, and the specification should be confirmed against those requirements for each application. We work to the documented specification and can advise on practical implications, but glass selection for compliance should be confirmed by the project's designer or certifier rather than assumed. Our glass and glazing services cover supply and installation once that specification is set.
Automatic versus manual entry doors
Both are appropriate in the right setting. The decision usually comes down to traffic and the operating environment rather than budget alone.
- Traffic — high pedestrian volume favours automatic operation and reduces wear from constant manual use.
- Accessibility — automatic entries can make compliance simpler where opening force or door width is tight.
- Available space — sliding automatic doors need clear pocket space; swing doors need clear arc and safe approach.
- Maintenance — automatic operators need scheduled servicing. Manual doors mostly need closers and locks maintained.
- Security — after-hours locking, breakout requirements and whether the entry forms part of an alarm or access control system.
- Power — automatic entries need a dedicated supply coordinated with the electrical contractor before framing is installed.
- Out-of-hours operation — whether the door needs to run in a restricted or manual mode outside trading times.
Working to the construction programme
Aluminium is a lead-time trade. Nothing is manufactured until dimensions and specifications are confirmed, so the approval stages sit on the critical path.
- Shop drawings and approval — prepared from the architectural documentation, then reviewed and signed off. Comments returned quickly keep the rest of the sequence intact.
- Site measure — taken once openings are structurally complete. Measuring too early risks manufacturing to dimensions that later change.
- Manufacture and lead times — framing and glass are ordered together; specialty glass and hardware often carry the longest lead.
- Coordination with finishes — flooring levels, ceiling lines and wall finishes all interface with the framing and should be agreed in advance.
- Access for glazing — large panes may need lifting equipment, traffic management or out-of-hours access.
- Sequencing — framing, glazing, hardware and sealing are staged around the other trades working in the same area.
- Defect inspection and testing — operation, alignment and sealing checked before handover rather than after occupation.
Common causes of delays
Most delays are predictable and avoidable if they are raised early. The list below is not a criticism of any trade, it is simply where programmes tend to slip.
- Openings not structurally complete or not within tolerance at site measure
- Design changes made after manufacture has commenced
- Hardware decisions left open while the rest of the package is ordered
- Glass specification unconfirmed, particularly where performance glass is involved
- Restricted site access, or lifting requirements identified too late
- Other trades occupying the work zone on the scheduled installation day
- Incomplete documentation, such as elevations without a matching door schedule
A short pre-start conversation covering measure dates, access and the openings handover usually removes most of these.
What builders should include in a request for pricing
The more complete the package, the fewer assumptions carried in the quote. Include:
- Architectural drawings, current revision
- Elevations showing all glazed openings with dimensions
- Door schedule, including swing direction and fire or acoustic requirements
- Glass specification, or a note that it is to be confirmed
- Hardware schedule, including closers, locks and access control interfaces
- Access requirements and any restrictions on plant or scaffold
- Programme dates for site measure, installation and practical completion
- Site address and site contact
- Permitted working hours, including night or weekend requirements
- Required documentation — SWMS, insurances, warranties and O&M material
Where openings are irregular or a stock system will not fit the detail, custom aluminium fabrication can resolve it. Examples of completed commercial work are on the recent aluminium projects page.
Commercial handover checklist
Before sign-off, work through the following on site with the builder:
- Every door and window operated through its full range
- Locks, closers and access hardware tested and adjusted
- Seals continuous, compressed correctly and free of gaps at corners
- Glass inspected for chips, scratches and correct type in each location
- Tracks, sills and drainage clear of debris and site waste
- Perimeter sealing and trims complete and clean
- Documentation issued and any defects listed with agreed close-out dates
Pricing a commercial aluminium package?
Send TK Aluminium your drawings, schedules and required programme. We'll review the scope and provide a clear written quote.